Warehouse Conversion
Design concept / Interiors and reuse
Keeping the character. Making room for a new way of working.
This is a design concept, not a completed Dreamscapes project.
A second life, opened from within.
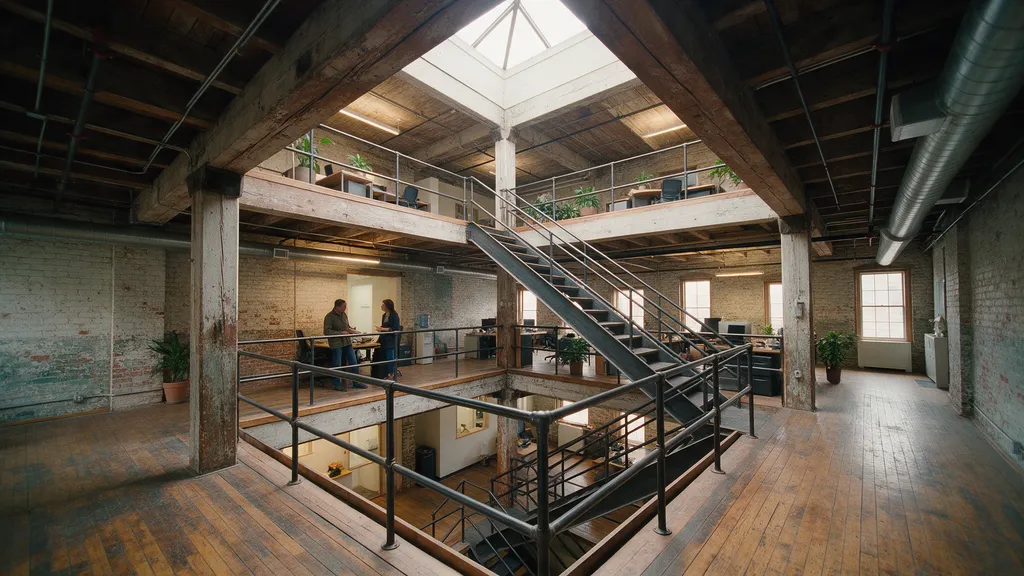
A concept for turning an old brick warehouse into offices, opened up with a new atrium and a blackened steel stair.
This study starts from a familiar question: can an old warehouse become a good workplace, or should it be replaced?
The concept keeps the original structure, cuts an atrium through the timber floors beneath a new skylight, and connects every level with a steel stair that doubles as an informal meeting place.
- Status
- Design concept
- Building type
- Interiors and reuse
A closer look
The space between floors
A new atrium brings daylight into the deep warehouse plan. The steel stair connects the floors and creates a meeting place within the existing timber structure.
Detail crop of the project image.