Courtyard Science Building
Design concept / Higher education
A teaching building designed around change.
This is a design concept, not a completed Dreamscapes project.
Room for the next discovery.
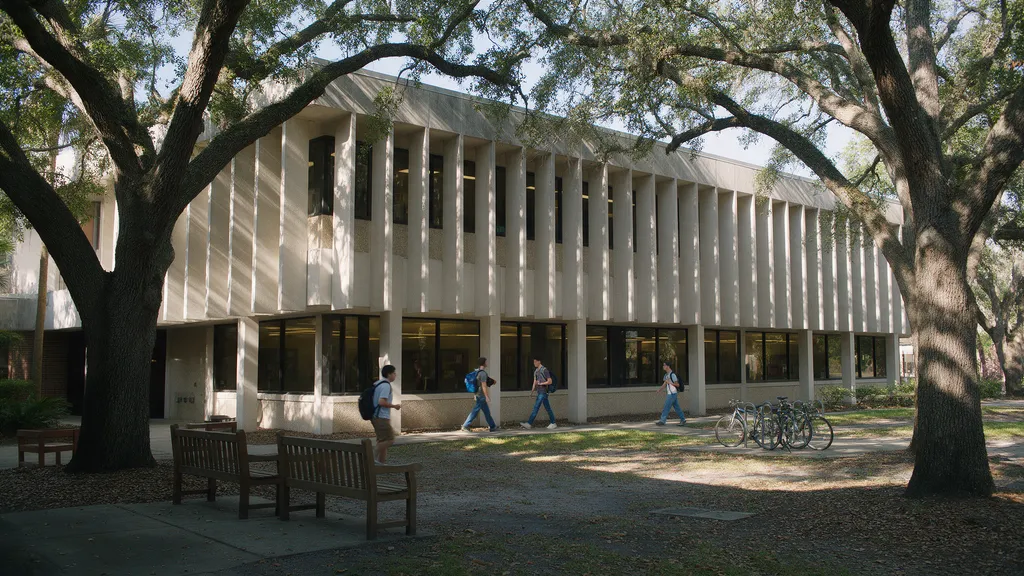
A concept for a teaching and lab building whose deep precast fins shade the windows from the Florida sun.
This study looks at a science building that can adapt as programs change, organized around a courtyard students will actually use in a Florida summer.
Labs follow a repeating planning module so rooms can be reconfigured without moving services. Deep fins and preserved live oaks keep the courtyard shaded through the hottest part of the day.
- Status
- Design concept
- Building type
- Higher education
A closer look
Climate as a starting point
Deep precast fins create a shaded edge to the labs. Beneath the tree canopy, the courtyard gives students a place to meet outside the classroom.
Detail crop of the project image.