Journal / Illustrative design notes
Start with what is already there
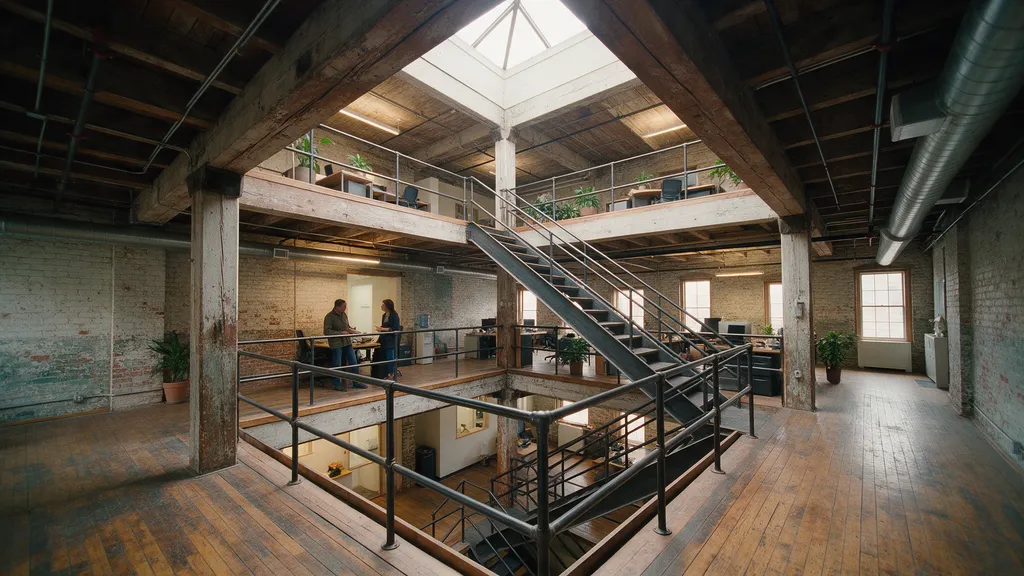
How the existing building can become the strongest part of a workplace brief.
Ask before replacing
In the warehouse conversion concept, the first design question was whether the existing warehouse could support a new headquarters. Understanding the structure and the deep floor plates was the starting point for deciding what to retain and where to intervene.
Make one clear intervention
A new atrium and steel stair connect the floors and bring daylight into the building. Rather than concealing the warehouse, the intervention makes its timber structure and generous volume easier to experience.
Measure before making claims
Retaining a structure can avoid the impacts of replacement, but the scale of that benefit depends on the project. A credible comparison needs a defined scope, a consistent baseline, and an assessment of the materials and work involved.