Journal / Illustrative design notes
Designing for the next research question
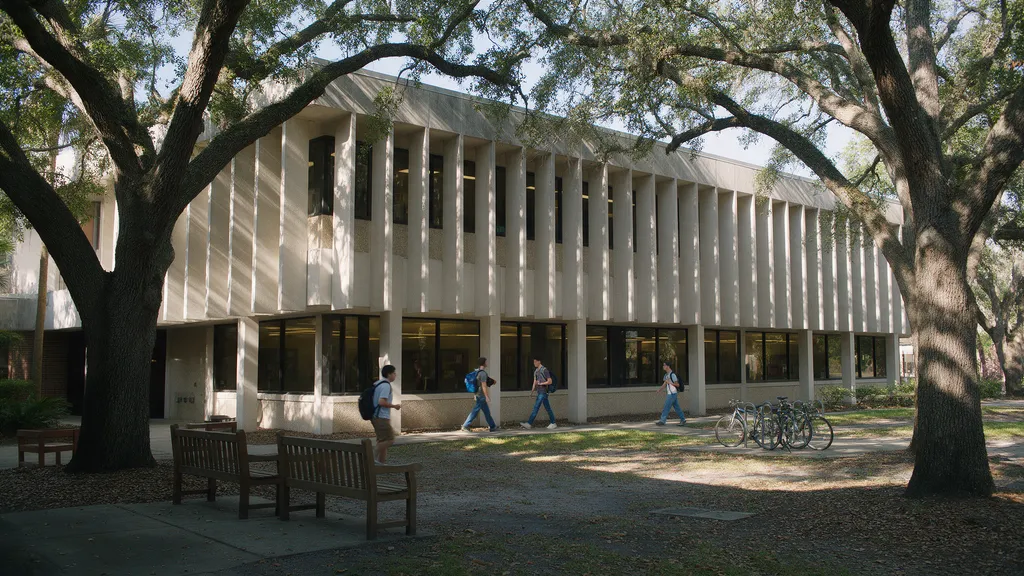
Why an adaptable laboratory begins with a clear structural and services strategy.
Give change a framework
The courtyard science building concept organizes its laboratories around a repeating module. A consistent planning system allows rooms to be reconsidered as research programs evolve, without treating every change as a new building project.
Coordinate the unseen spaces
The service zone matters as much as the laboratory itself. Coordinating structure, ventilation, and distribution early creates a more useful starting point for future alterations.
Make room for the unplanned
A research building also needs spaces where people meet beyond their departments. The courtyard and shared circulation give the building a social structure alongside its technical one.